
Price Reduction - Eco Friendly



Address
1807 Holm Oak Street, Arlington, TX
Price
$ 438,000
Property Attributes
- MLS#21361043
- TypeSingle Family
- Listing Status Active
- CountyTARRANT
- CityArlington
- NeighborhoodEnchanted Oaks Add
- Zip76012
- StyleTraditional
- Year Built1971
- Taxes$ 3056
- Price$ 438,000
- Bedrooms4
- Full Bathrooms2
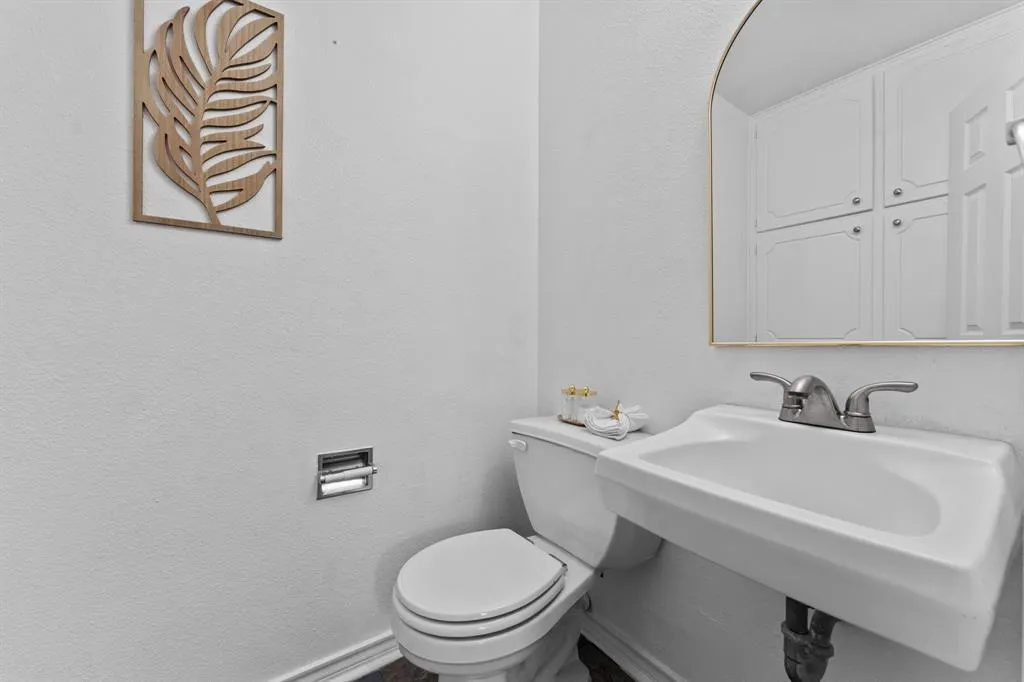
- Half Bathrooms1
- Sqr Footage2344
- Lot Size0.206 Acres
Data Source:
North Texas Real Estate Info Systems (NTREIS)
Property Description
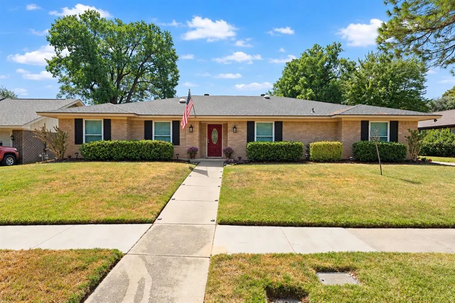
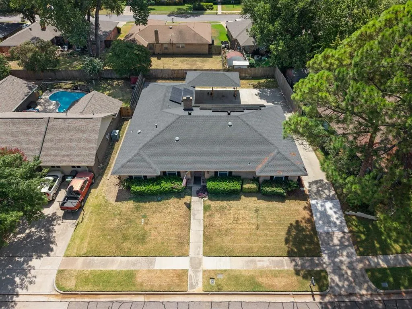
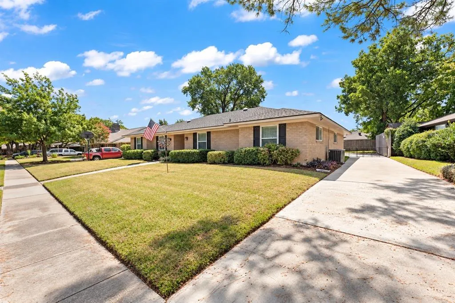
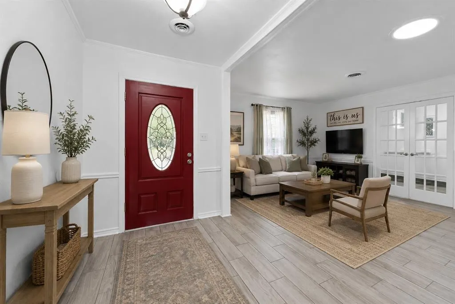
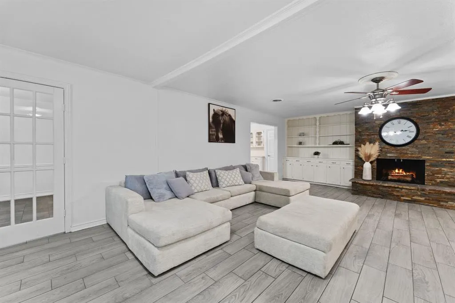
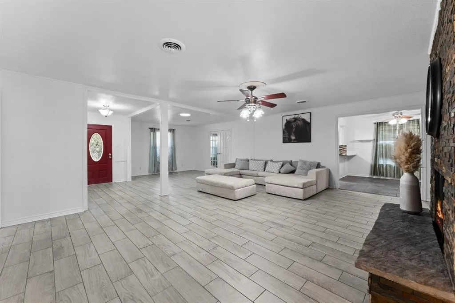
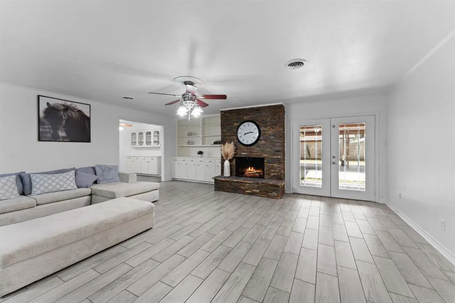
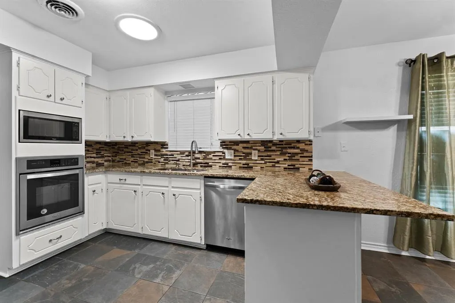
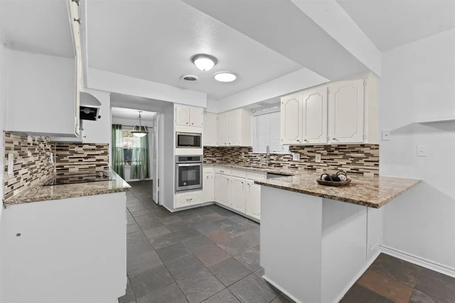
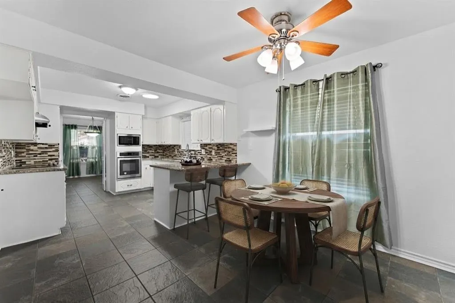
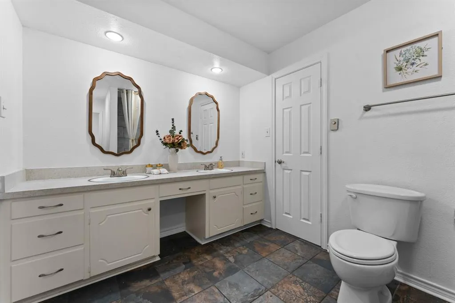
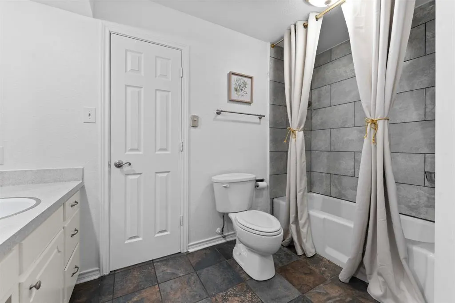
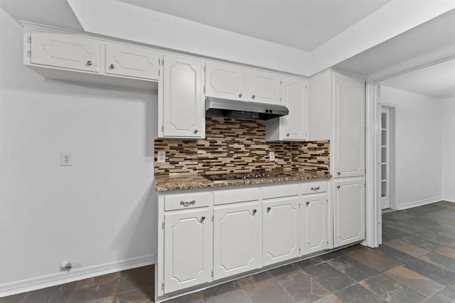
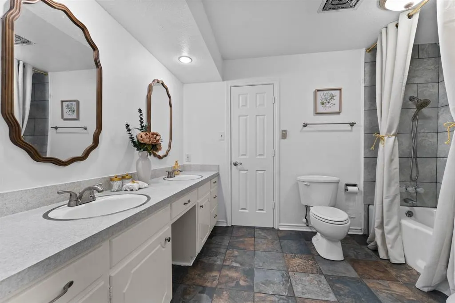
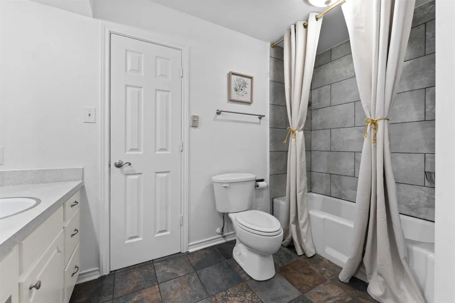
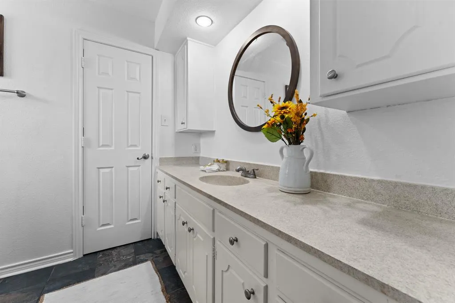
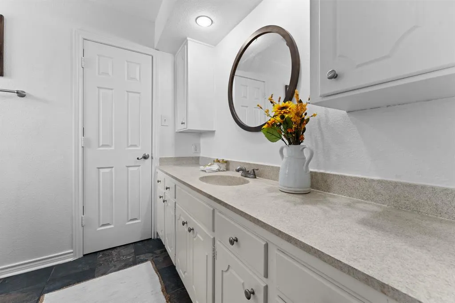
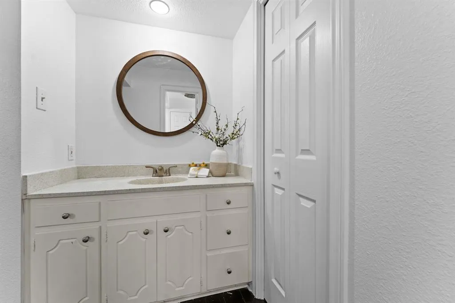
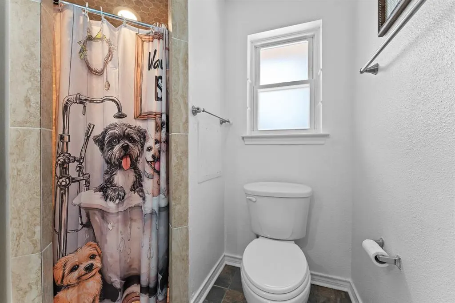
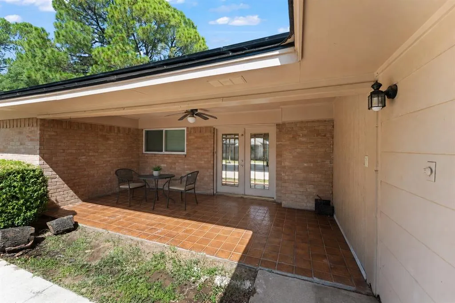
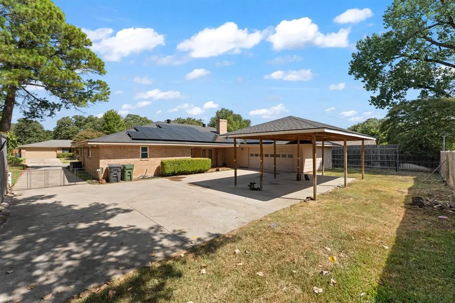
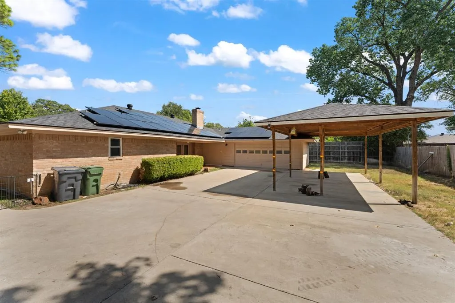
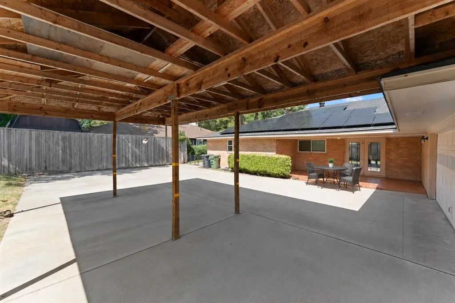
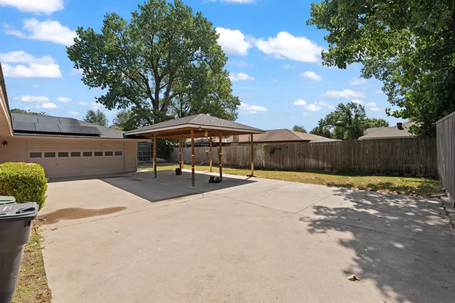
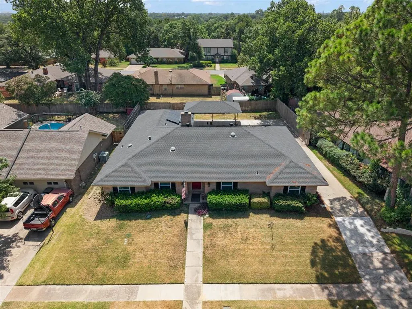
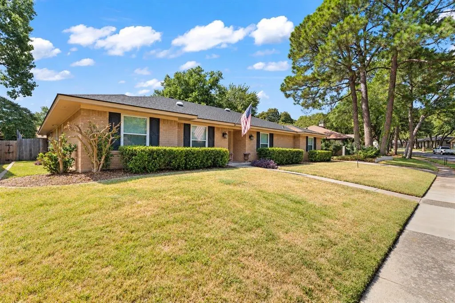
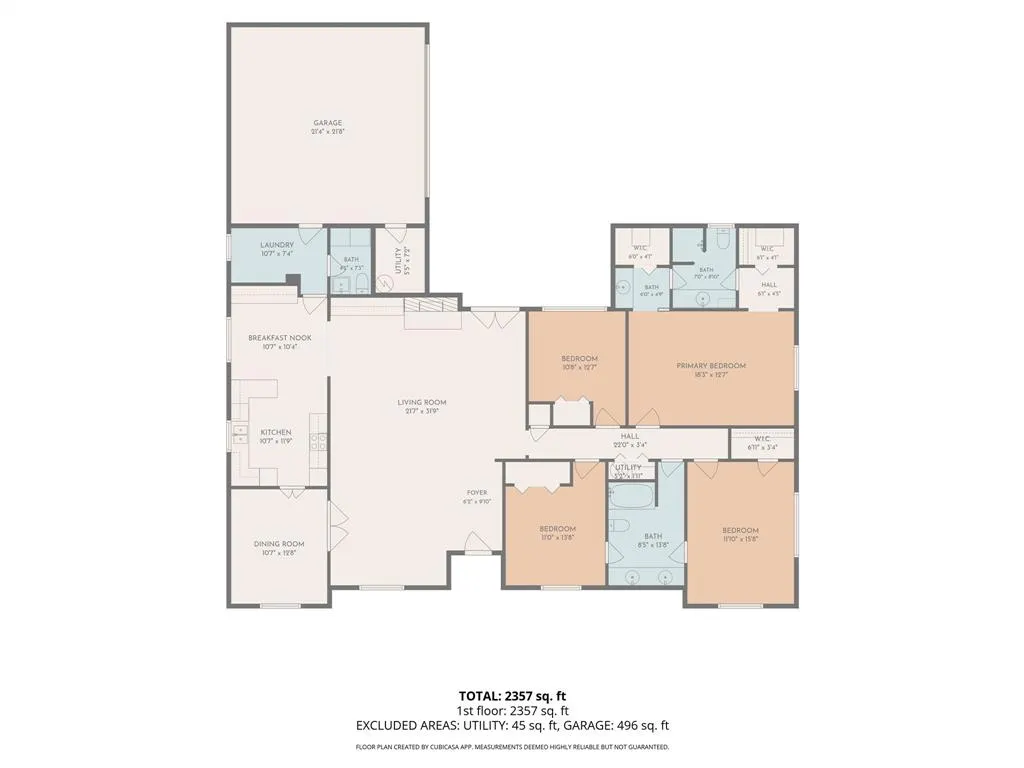
UPDATED HOME INCREDIBLE PARKING PAID-OFF SOLAR PANELS! Welcome to this beautifully updated 4-bedroom, 2.5-bath home in the desirable Enchanted Oaks neighborhood! Offering an impressive combination of space, comfort, and functionality, this home is ready for its next owner. Step inside to a bright and inviting floor plan filled with abundant natural light and skylights throughout. Enjoy multiple living spaces, including a spacious living room and a welcoming family room—perfect for entertaining, relaxing, or gathering with friends and loved ones. Need extra parking? This home delivers! An extended driveway leads to the rear 2-car garage plus two covered carports, providing exceptional space for multiple vehicles, a boat, or an RV. Even better, the home features PAID-OFF SOLAR PANELS, offering the opportunity for added energy efficiency without taking over an existing solar loan. The spacious, well-maintained lot provides plenty of room to enjoy, while the convenient location puts schools, restaurants, shopping, and major highways within easy reach. Space, updates, parking, and energy-saving features—all in one home. Schedule your private showing and see everything this Enchanted Oaks property has to offer!
| Elementary School |
|---|
| Butler Elementary School |
| Price History | |
|---|---|
| 8/16/2026 | Listed $443,000 |
| 9/22/2026 | 2$438,000 |
General Features
| Heating | Central,Electric,ENERGY STAR Qualified Equipment,ENERGY STAR/ACCA RSI Qualified Installation |
|---|---|
| Cooling | Ceiling Fan(s),Central Air,Electric,ENERGY STAR Qualified Equipment |
| Utilities | City Sewer,City Water,Electricity Available,Electricity Connected |
| Possession | Closing/Funding |
| Roof | Shingle |
| Appliances | Built-in Refrigerator,Dishwasher,Disposal,Dryer,Electric Cooktop,Electric Oven,Electric Range,Electric Water Heater,Convection Oven |
| Number of Garage Spaces | 2 |
| School District | Arlington ISD |
| Exclusions | staging furniture |
| Year Built | 1971 |
| Architectural Style | Traditional |
| Levels | One |
| Unexempt Taxes | 3056 |
| Will Subdivide | No |
| Property Subtype | Single Family Residence |
| Subdivision Name | Enchanted Oaks Add |
| Accessibility Features | Accessible Doors,Accessible Hallway(s) |
| Transaction Type | For Sale |
| Carport Spaces | 2 |
| County | Tarrant |
| Property Type | Residential |
| Security Features | Fire Alarm,Smoke Detector(s) |
| Construction Materials | Brick,Concrete,Wood |
| HOA Type | None |
| Green Energy Efficient | HVAC,Solar Electric System - Owned |
| Full Baths | 2 |
| Status | Active |
| Directions | take Hwy 30 towards West,exit Fielder Road make a right keep going straight to the light o Greenbelt turn left and go straight until you see the light Park Hill Rd make a left keep straight and make |
| City | Arlington |
| Elementary School Name | Butler |
| High School | Lamar |
| Green Energy Generation | Solar,Owned |
| Elementary School | Butler |
| Virtual Tour URL Unbranded | https://www.propertypanorama.com/instaview/ntreis/21361043 |
| Standard Status | Active |
| Junior High School | Shackelford |
| Listing Terms | 1031 Exchange,Cash,Conventional,FHA,VA Loan |
Interior Features
| Interior Features | Built-in Features,Decorative Lighting,Eat-in Kitchen,Granite Counters,Kitchen Island,Open Floorplan,Walk-In Closet(s) |
|---|---|
| Flooring | Ceramic Tile,Engineered Wood,Tile,Wood |
| Fireplace Features | Brick,Living Room,Wood Burning |
| Fireplaces Total | 1 |
| Dining Areas | 2 |
| Living Areas | 2 |
| Room Count | 13 |
| Half Baths | 1 |
| Lock Box Type | Combo |
| Total Bedrooms | 4 |
| Total Baths | 3 |
| Window Features | Window Coverings |
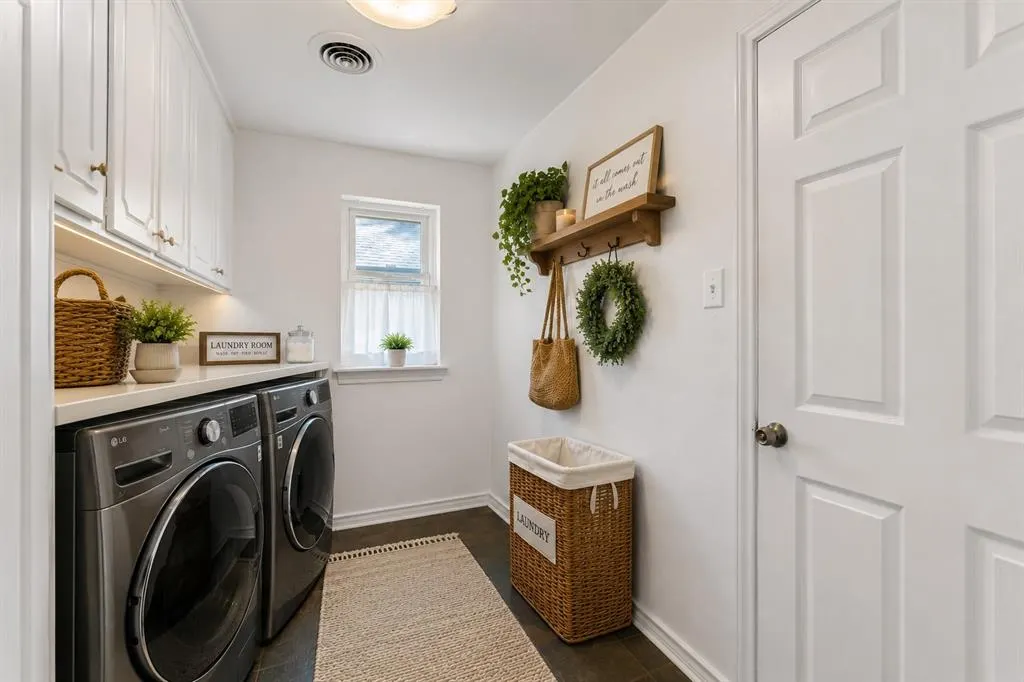
| Laundry Features | Electric Dryer Hookup,Utility Room,Full Size W/D Area,Dryer Hookup,Washer Hookup |
Exterior Features
| Garage Length | 25 |
|---|---|
| Garage Width | 30 |
| Parking Features | Additional Parking,Boat,Carport,Covered,Detached Carport,Driveway,Garage,Garage Door Opener,Garage Faces Rear,Garage Faces Side,On Street,Parking Lot,RV Access/Parking,RV Carport |
| Lot Size | Less Than .5 Acre (not Zero) |
| Covered Spaces | 4 |
| Foundation | Slab |
| Lot Size Area | 0.2060 |
| Lot Size Units | Acres |
| Structural Style | Single Detached |
| Garage Y/N | Yes |
| Lot Size Square Feet | 8973.3600 |
| Lot Size Acres | 0.2060 |
| Patio And Porch Features | Covered,Deck |
| Attached Garage Y/N | Yes |
Amenities
- Foreclosure
- Views
- Short Sale
- New Construction
- Adult 55+
- Lease To Own
- No HOA Fees
- Furnished
- Primary On Main
- Air Conditioning
- Seller Finance
- Green
- Fixer Upper
- Horse
- Golf
- Fireplace
- Deck
- Garage
- Basement
- Pool
Property vs Single Family Average in 76012
Price
Taxes
Year Built
Visits
 © 2026 North Texas Real Estate Information Systems, Inc. All rights reserved. Disclaimer: All information deemed reliable but not guaranteed and should be independently verified. All properties are subject to prior sale, change or withdrawal. Neither listing broker(s) nor shall be responsible for any typographical errors, misinformation, misprints and shall be held totally harmless. The database information herein is provided from and copyrighted by the North Texas Real Estate Information Systems,
